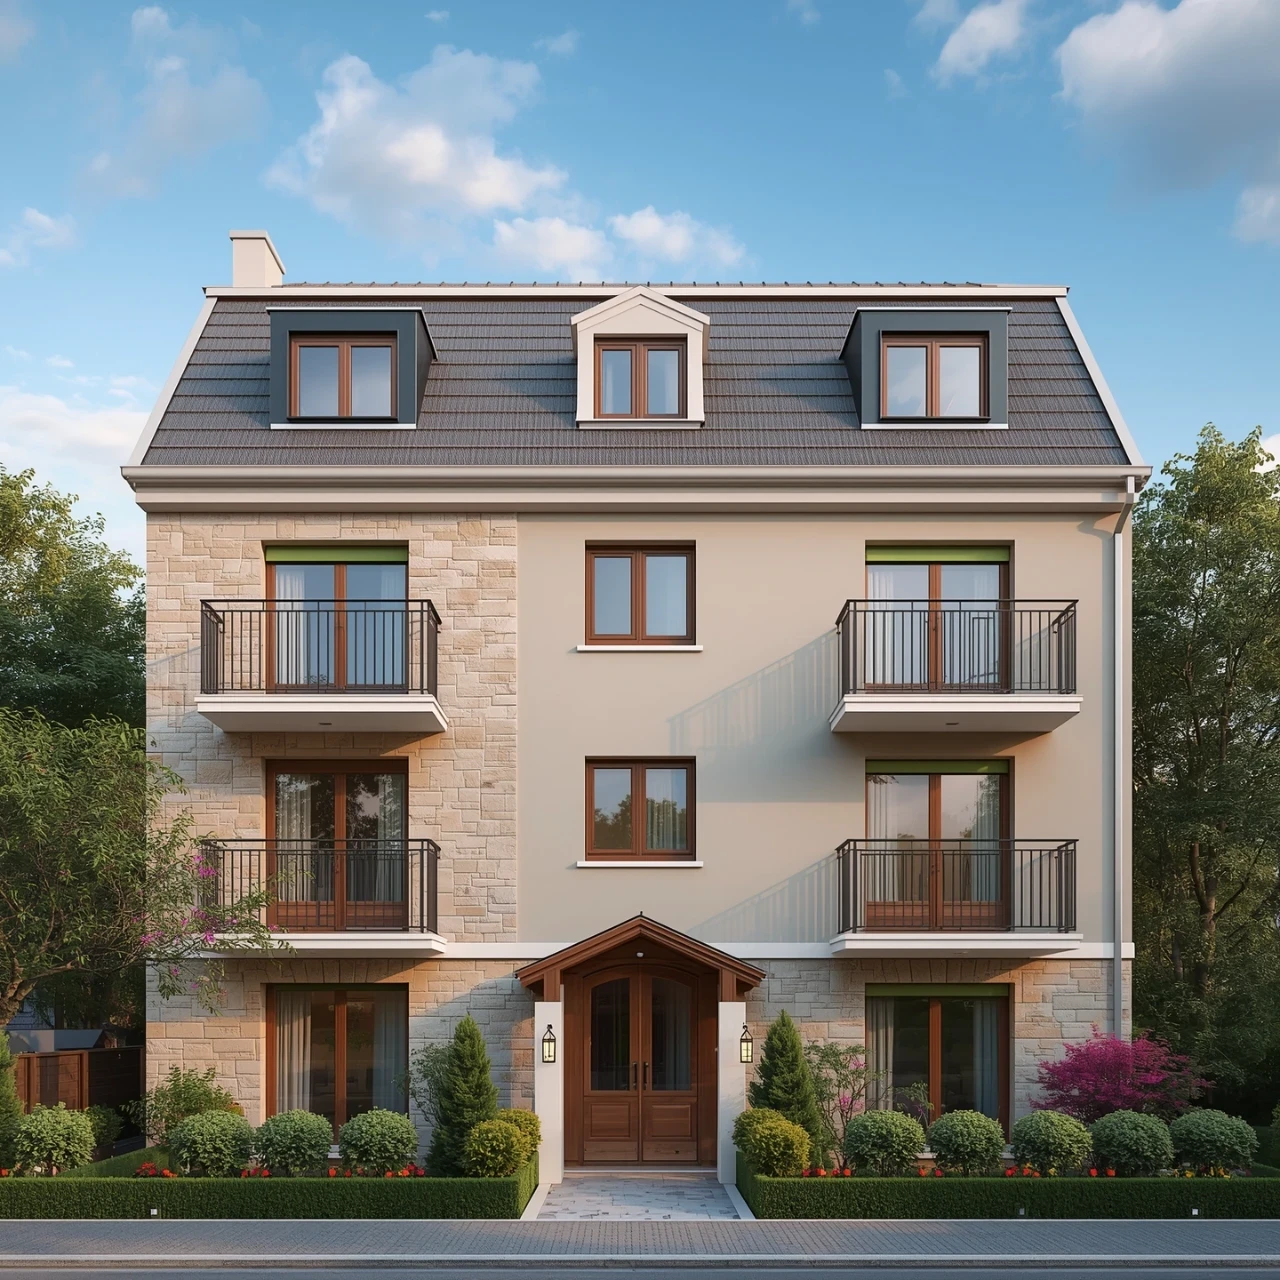
Bungalow
52Z Rue Lebeau, Saint-Hippolyte J8A 1H2
$1,200,000 CAD
MLS: 11900383
Listing agent
Overview
- Bedrooms
- 3
- Bathrooms
- 2 Bathrooms
- Powder rooms
- 0
- Rooms
- 14 Rooms
- Year built
- 2010
- Living area
- 2,230 pc
- Lot area
- 108,149 sq ft
(10,047.40 m²) - Building type
- Detached
- Building dimensions
- 18.95 x 10.99 meters
62 x 36 feet - Lot dimensions
- 147.07 x 71.03 meters
483 x 233 feet
Addendum
English description not available. Here is the French description:
Superbe propriété située à Saint-Hippolyte, dans un environnement boisé et paisible!
Cette spacieuse propriété offre un cadre de vie exceptionnel, entouré de nature et de tranquillité. Elle comprend une résidence principale ainsi qu'un logement intergénérationnel de trois pièces, aménagé à aire ouverte au sous-sol et bénéficiant d'une entrée indépendante.
La résidence principale propose de belles pièces de vie, dont une grande salle a diner agrémenté d'un foyer au bois, une cuisine fonctionnelle et de magnifiques planchers de bois et de céramique au rez-de-chaussée. On y retrouve également deux salles de bains à l'étage principal, dont une attenante à la chambre principale, avec baignoire.
Le sous-sol offre une très grande salle familiale avec foyer au propane ainsi qu'un espace aménagé pour le gym, idéal pour les moments de détente et les loisirs en famille.
À l'extérieur, vous profiterez d'un vaste environnement naturel et boisé, dans un secteur particulièrement tranquille. L'ancienne écurie, actuellement utilisée comme garage, offre une belle possibilité de retrouver sa vocation d'origine selon vos besoins.
La propriété dispose également d'un garage double chauffé, de grande largeur, offrant un espace appréciable pour les véhicules, les équipements ou les projets personnels.
Une propriété aux multiples possibilités, idéale pour une famille recherchant espace, intimité, nature et la possibilité de loger un membre de la famille sous le même toit, tout en préservant son indépendance.
Une occasion à découvrir pour ceux qui recherchent bien plus qu'une simple maison!
Building details
- Basement
- 6 feet and over
Finished basement - Bathroom / Washroom
- Adjoining to primary bedroom
- Heating system
- Electric baseboard units
- Windows
- PVC
- Foundation
- Poured concrete
- Garage
- Heated
Detached
Double width or more
Fitted - Siding
- Pressed fibre
- Window type
- Sliding
Crank handle - Roofing
- Asphalt shingles
Lot details
- Driveway
- Asphalt
- Pool
- Other
Heated
Above-ground - Parking
- Outdoor
Garage - Topography
- Sloped
Flat - Zoning
- Residential
Features
- Water supply
- Artesian well
- Heating energy
- Electricity
- Equipment available
- Central vacuum cleaner system installation
Level 2 charging station
Electric garage door
Alarm system
Wall-mounted heat pump - Hearth stove
- Wood fireplace
Gaz fireplace - Distinctive features
- No neighbours in the back
Wooded lot: hardwood trees
Hemmed in
Intergeneration - Proximity
- Highway
Cegep
Daycare centre
Hospital
Bicycle path
Elementary school
Alpine skiing
High school
Cross-country skiing
Snowmobile trail
ATV trail - Restrictions/Permissions
- Pets allowed
- Available services
- Fire detector
- Sewage system
- Purification field
Septic tank
Unit rooms
| Unit | Level | Room | Dimensions | Flooring |
|---|---|---|---|---|
| INTG | Basement | Hallway | 12.2x5.3 P | Floating floor |
| INTG | Basement | Living room | 14.9x21.5 P | Floating floor |
| INTG | Basement | Bedroom | 12.5x7.10 P | Floating floor |
| INTG | Basement | Bathroom | 11.2x7.10 P | Floating floor |
| PRINCIPAL | Ground floor | Hallway | 6.0x7.11 P | Ceramic tiles |
| PRINCIPAL | Ground floor | Living room | 19.0x11.5 P | Wood |
| PRINCIPAL | Ground floor | Dining room | 15.7x13.0 P | Wood |
| PRINCIPAL | Ground floor | Kitchen | 17.0x14.11 P | Wood |
| PRINCIPAL | Ground floor | Primary bedroom | 16.2x13.8 P | Wood |
| PRINCIPAL | Ground floor | Walk-in closet | 5.9x6.11 P | Wood |
| PRINCIPAL | Ground floor | Bathroom | 7.0x9.5 P | Ceramic tiles |
| PRINCIPAL | Ground floor | Bathroom | 5.10x10.7 P | Ceramic tiles |
| PRINCIPAL | Ground floor | Laundry room | 11.4x6.7 P | Ceramic tiles |
| PRINCIPAL | Ground floor | Den | 10.10x12.8 P | Wood |
| PRINCIPAL | Ground floor | Bedroom | 9.10x17.8 P | Wood |
| PRINCIPAL | Basement | Family room | 18.4x16.10 P | Floating floor |
| PRINCIPAL | Basement | Bedroom | 10.5x23.0 P | Floating floor |
| PRINCIPAL | Basement | Playroom | 10.10x18.5 P | Floating floor |
Inclusions
English description not available. Here is the French description:
Cuisinière, réfrigérateur, lave-vaisselle, micro-onde encastré, petit frigo, piscine hors terre, thermopompe et accessoires, spa et accessoires, aspirateur centrale et accessoires, 4 ouvre portes de garage, poêle du logement, lave-vaisselle du logement. réfrigérateur du logement, micro-onde du logement.
Exclusions
English description not available. Here is the French description:
Effets personnel des vendeurs, effets personnel du locataire
Legal warranty
Sale with exclusion(s) of legal warranty – See listing broker(s)
Assessments, taxes and expenses
Municipal assessment 2026
- Land
- $116,100
- Building
- $594,300
- Total
- $710,400
Taxes and expenses
- Energy cost
- $5,170
- Municipal Taxes 2026
- $3,590
- School taxes 2026
- $482
- Total
- $9,242
Property photos
52Z Rue Lebeau, Saint-Hippolyte J8A 1H2 · MLS 11900383