Saturday 30 May 2026 (13:00 - 15:00)




| Building Type | Detached |
| Type of Property | Apartment |
| Year constructed | 1993 |
| Dimensions |
9.86 x 7.24 meters 32 x 24 feet Irregular |
| Living area | |
| Windows |
PVC |
| Window type |
Sliding |
| Renovations |
Floors (2026) |
| Bathroom / Washroom |
Seperate shower |
| Heating system |
Electric baseboard units |
| Siding |
Aggregate |
| Roofing |
Asphalt shingles |
| Topography |
Flat |
| Driveway |
Asphalt |
| Parking |
Outdoor |
| Pool |
Heated Inground |
| Zoning |
Residential |
| Building | Level | Room | Dimensions | Flooring |
|---|---|---|---|---|
| PRINCIPAL | 3rd floor | Kitchen | 14.2x10.6 P | Floating floor |
| PRINCIPAL | 3rd floor | Living room | 14.2x12.9 P | Floating floor |
| PRINCIPAL | 3rd floor | Primary bedroom | 14.10x10.5 P | Floating floor |
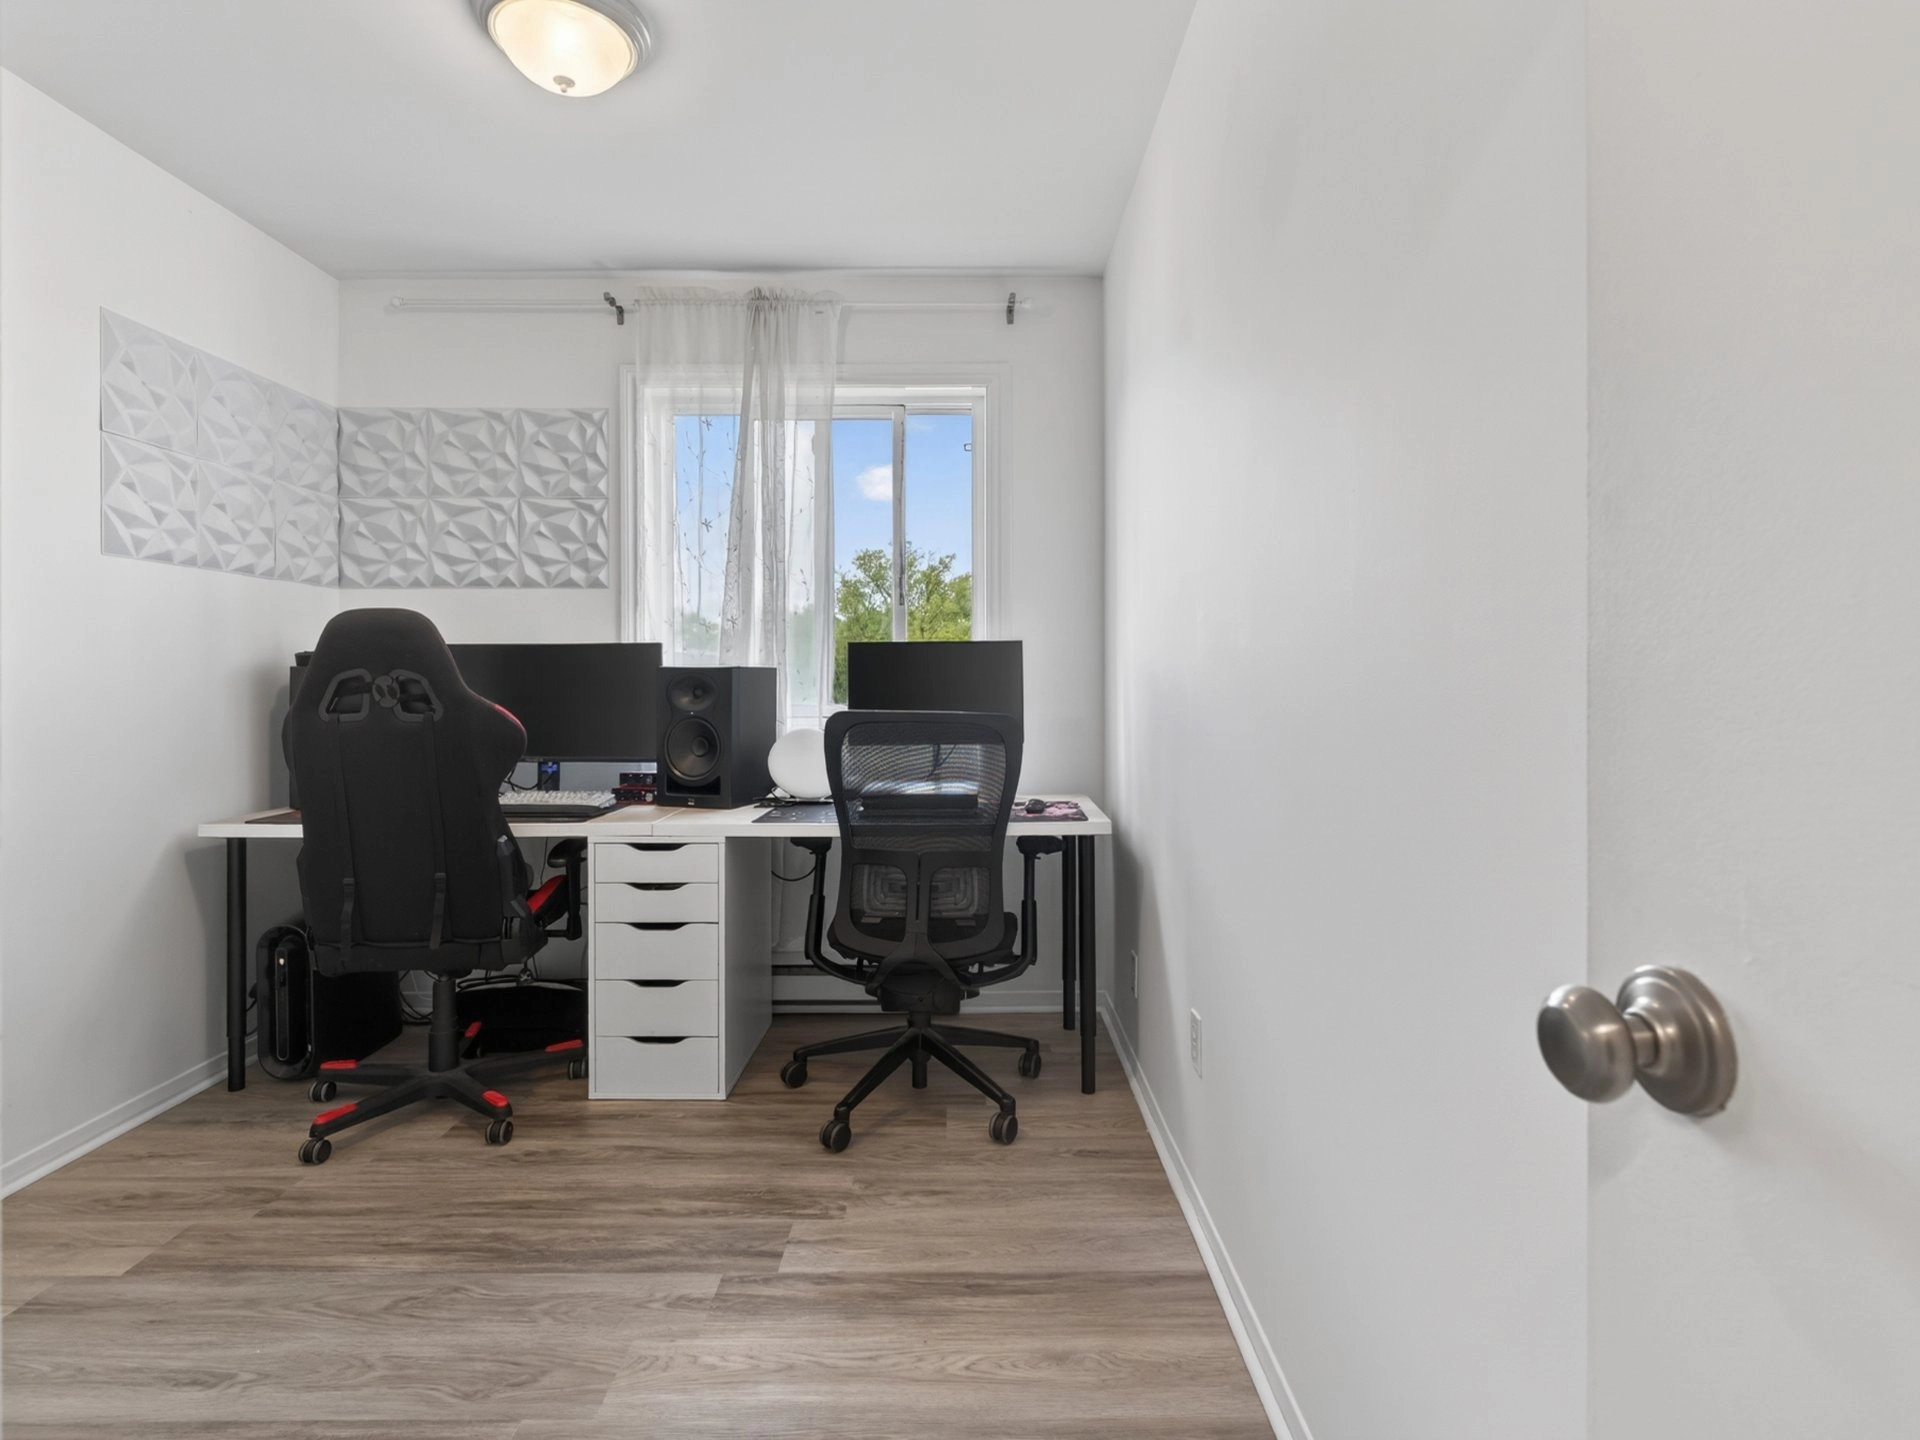
| PRINCIPAL | 3rd floor | Bedroom | 11.7x8.4 P | Floating floor |
| PRINCIPAL | 3rd floor | Bathroom | 10.0x8.0 P | Ceramic tiles |
| PRINCIPAL | 3rd floor | Walk-in closet | 8.6x4.11 P | Floating floor |
| Water supply |
Municipality |
| Rental appliances |
Water heater33 |
| Heating energy |
Electricity |
| Equipment available |
Private balcony Entry phone |
| Distinctive features |
Wooded lot: hardwood trees |
| Proximity |
Highway Cegep Daycare centre Golf Hospital Park - green area Bicycle path Elementary school High school Public transport University |
| Available services |
Bicycle storage area Exercise room Outdoor pool Sauna Hot tub/Spa Visitor parking |
| Sewage system |
Municipal sewer |
| Building assessment 2026 | $ 244,600 |
| Lot assessment 2026 | $ 53,700 |
| Total | $ 298,300 |
| Frais de copropriété | $ 3,000 |
| Taxes municipales 2026 | $ 2,150 |
| Taxes scolaires 2025 | $ 182 |
| Total | $ 5,332 |








