




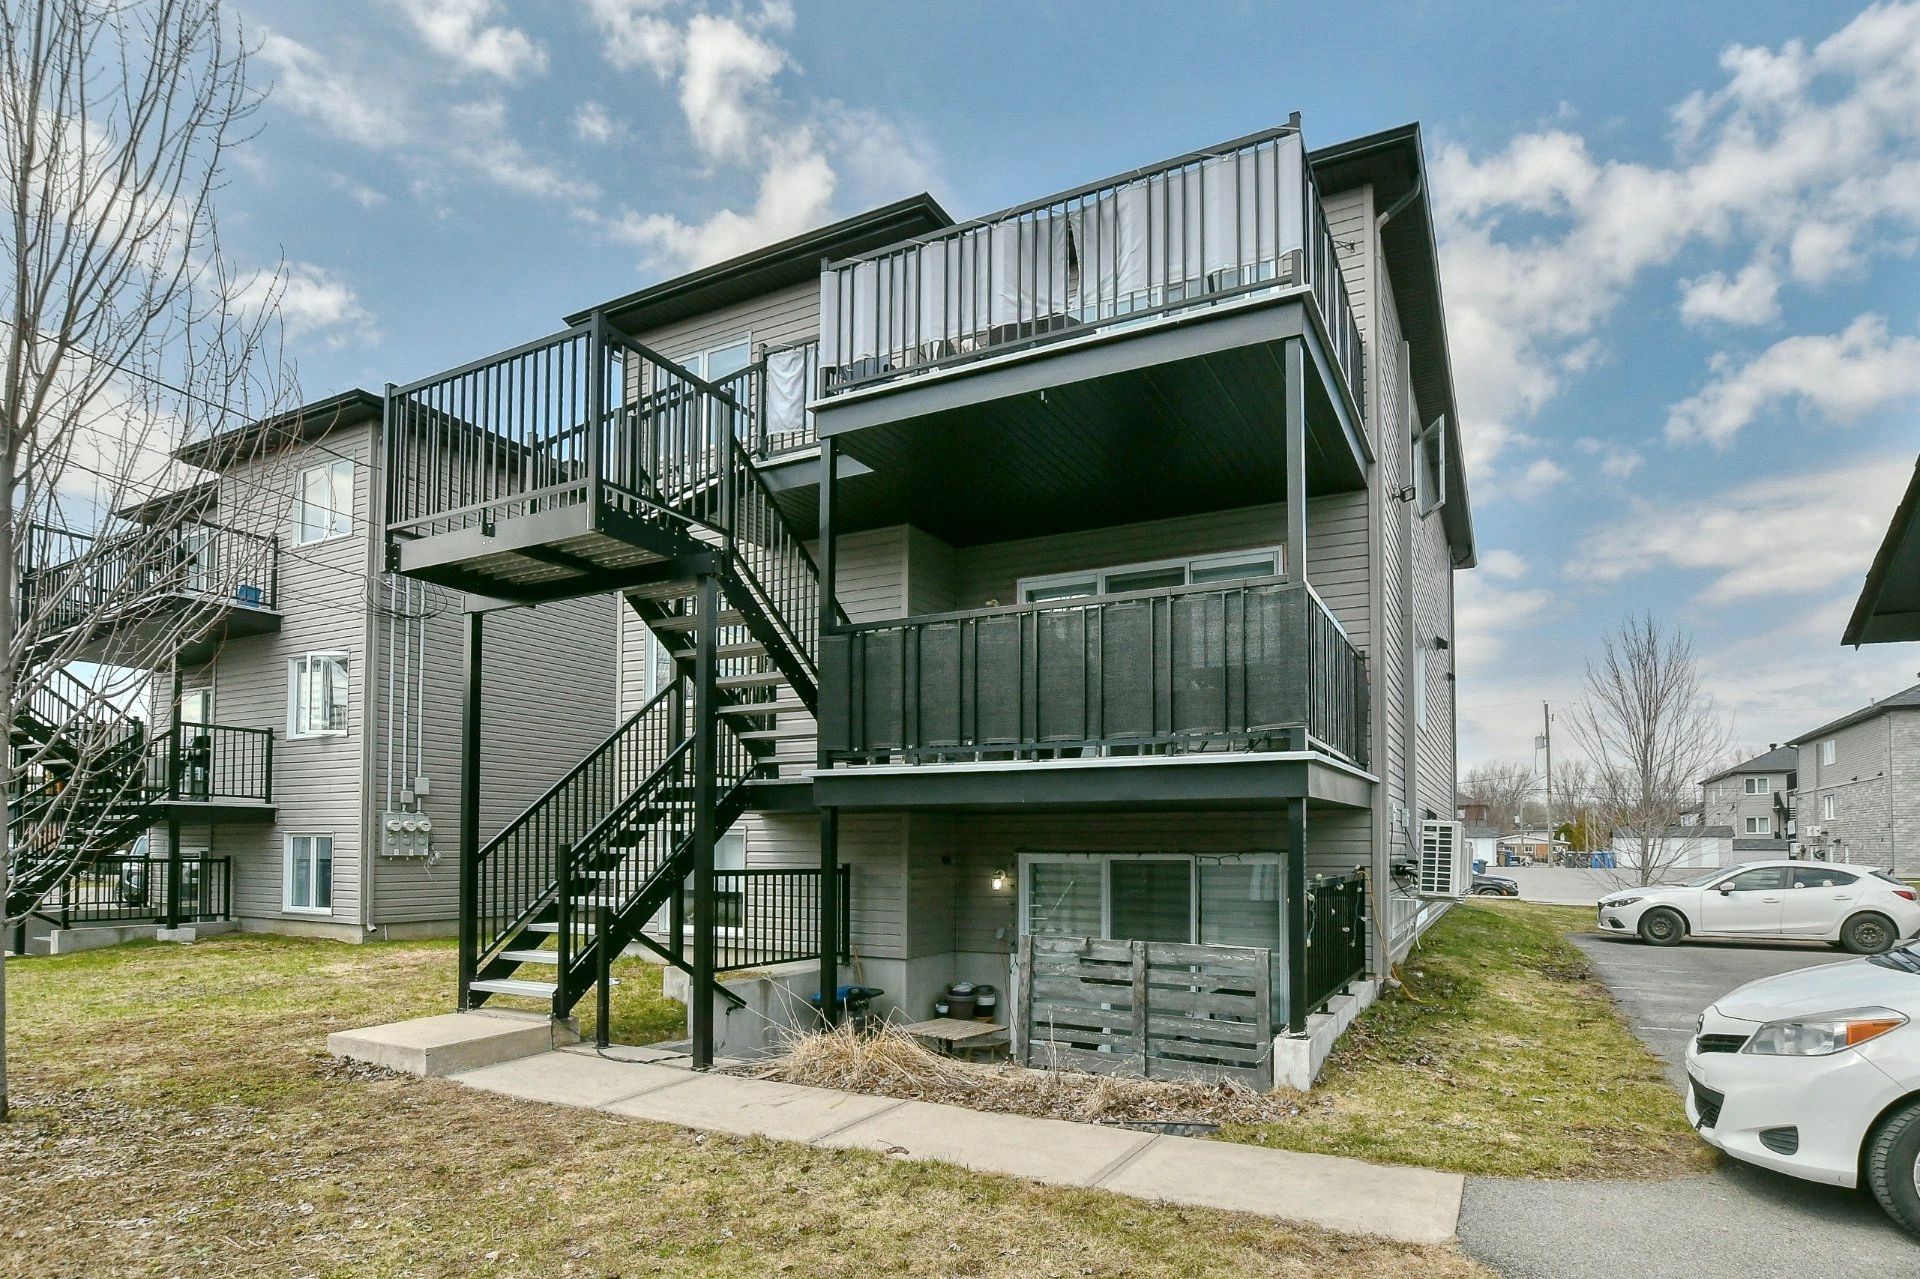


| Building Type | Detached |
| Type of Property | Apartment |
| Year constructed | 2018 |
| Dimensions |
13.60 x 7.73 meters 45 x 25 feet Irregular |
| Living area | |
| Windows |
PVC |
| Bathroom / Washroom |
Seperate shower |
| Cupboard |
Melamine |
| Heating system |
Electric baseboard units |
| Siding |
Aluminum Brick Vinyl |
| Roofing |
Asphalt shingles |
| Lot area | 6 908 sq ft (641.80 m²) |
| Lot dimensions |
31.00 x 20.70 meters 102 x 68 feet |
| Driveway |
Asphalt |
| Parking |
Outdoor |
| Landscaping |
Patio Landscape |
| Zoning |
Residential |
| Building | Level | Room | Dimensions | Flooring |
|---|---|---|---|---|
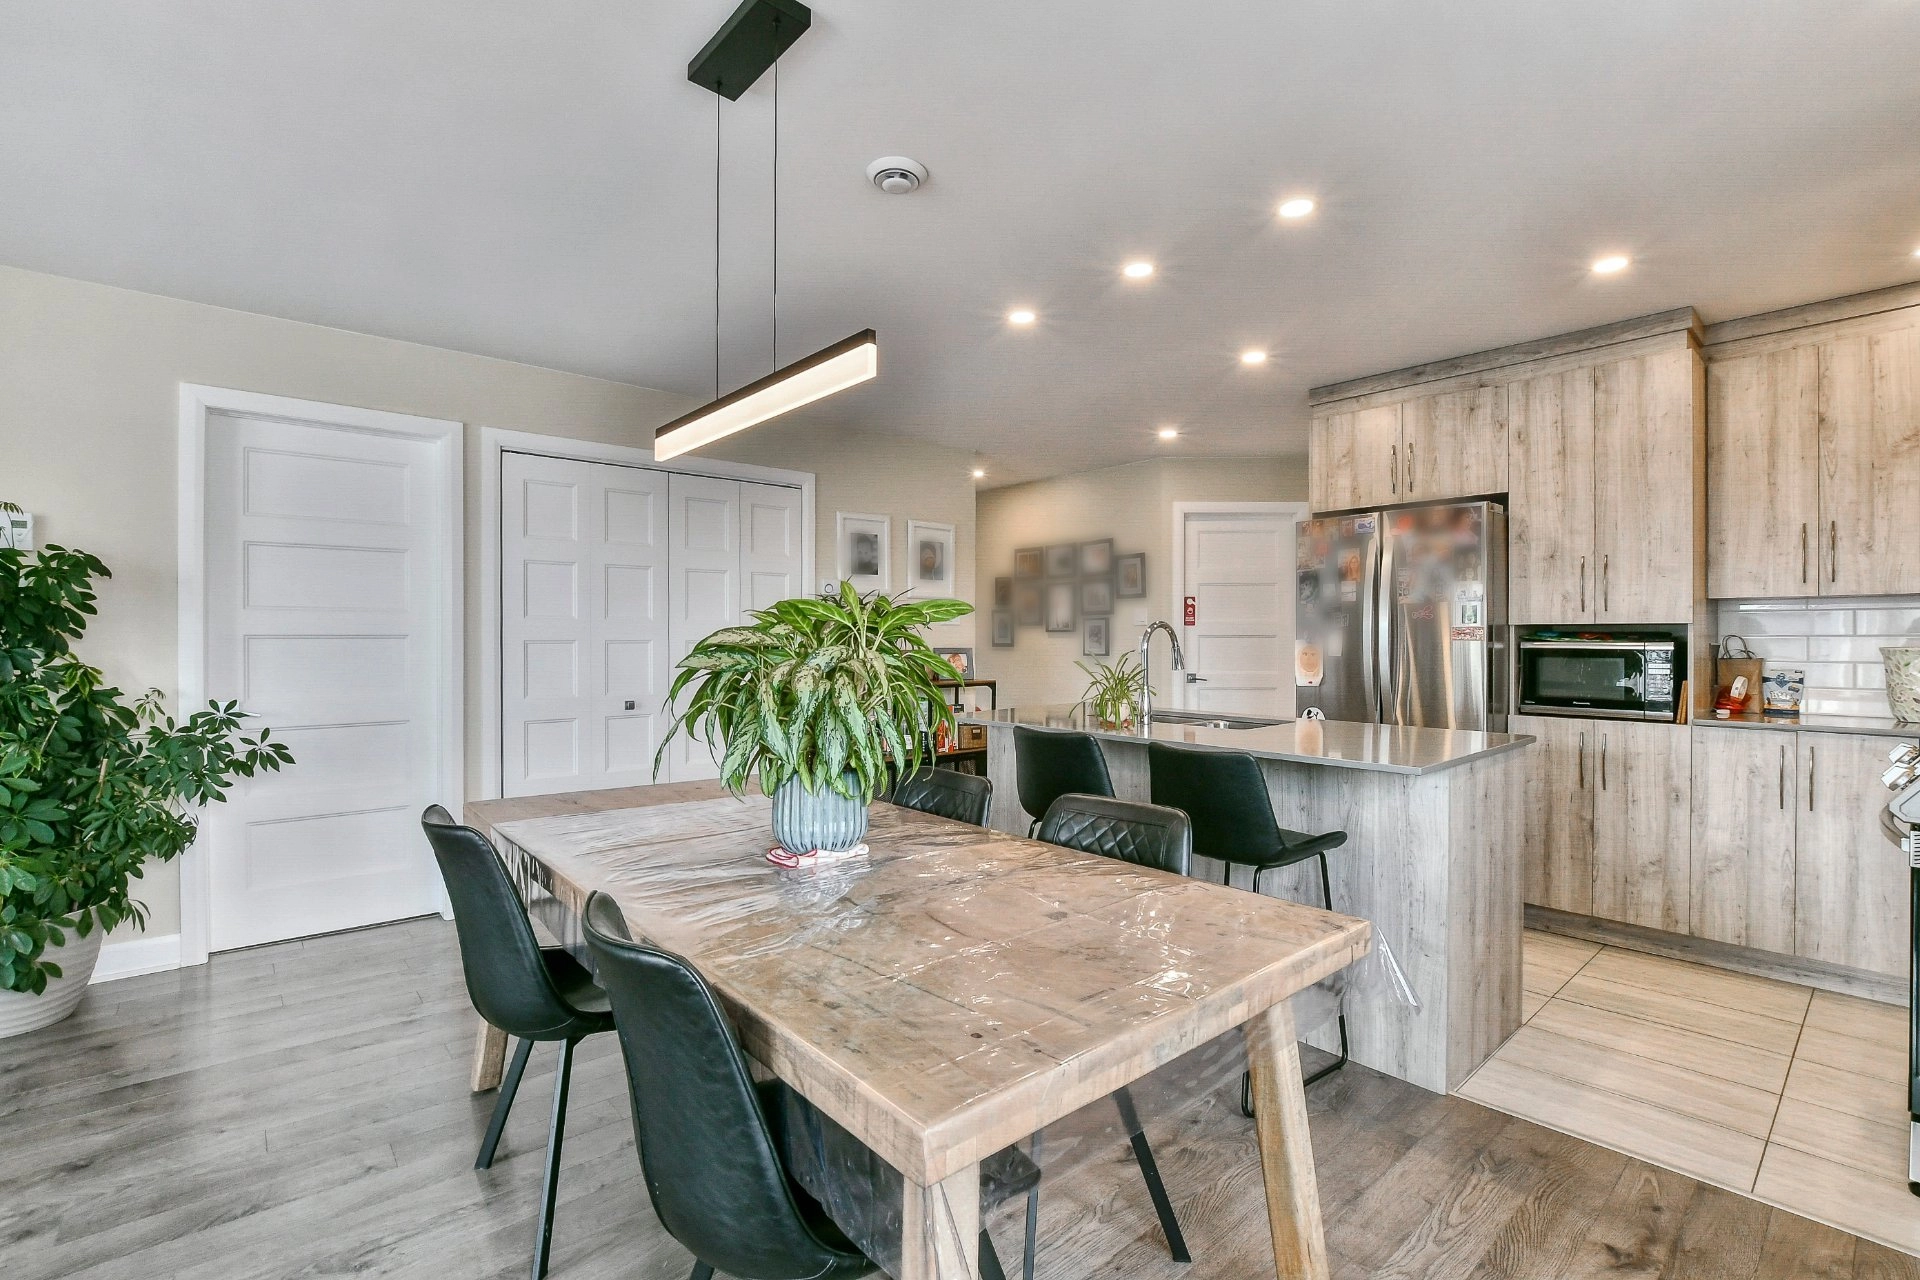
| PRINCIPAL | 2nd floor | Kitchen | 15.11x8.11 P | Ceramic tiles |
| PRINCIPAL | 2nd floor | Living room | 16.0x12.0 P | Floating floor |
| PRINCIPAL | 2nd floor | Dining room | 15.11x8.0 P | Floating floor |
| PRINCIPAL | 2nd floor | Primary bedroom | 11.10x11.4 P | Floating floor |
| PRINCIPAL | 2nd floor | Bedroom | 11.4x8.10 P | Floating floor |
| PRINCIPAL | 2nd floor | Bedroom | 9.5x11.6 P | Floating floor |
| Water supply |
Municipality |
| Heating energy |
Electricity |
| Equipment available |
Central vacuum cleaner system installation Private balcony Wall-mounted air conditioning Ventilation system Wall-mounted heat pump |
| Proximity |
Highway Cegep Daycare centre Golf Hospital Bicycle path Elementary school Alpine skiing High school Cross-country skiing Snowmobile trail ATV trail Public transport University |
| Available services |
Yard Fire detector Outdoor storage space |
| Sewage system |
Municipal sewer |
| Building assessment 2026 | $ 257,600 |
| Lot assessment 2026 | $ 54,100 |
| Total | $ 311,700 |
| Frais de copropriété | $ 2,760 |
| Taxes municipales 2026 | $ 2,204 |
| Taxes scolaires 2025 | $ 180 |
| Total | $ 5,144 |








